Published September 28, 2026
The short answer: Our Warped Wall blueprints are a 31-page digital PDF covering both 10-foot and 14-foot wall layouts. The document includes drawings, a tool list, separate materials lists for the two heights, and assembly instructions. It does not include lumber, hardware, a built wall, or a site-specific structural review. Read the complete PDF and assess your space before choosing a version or buying materials.
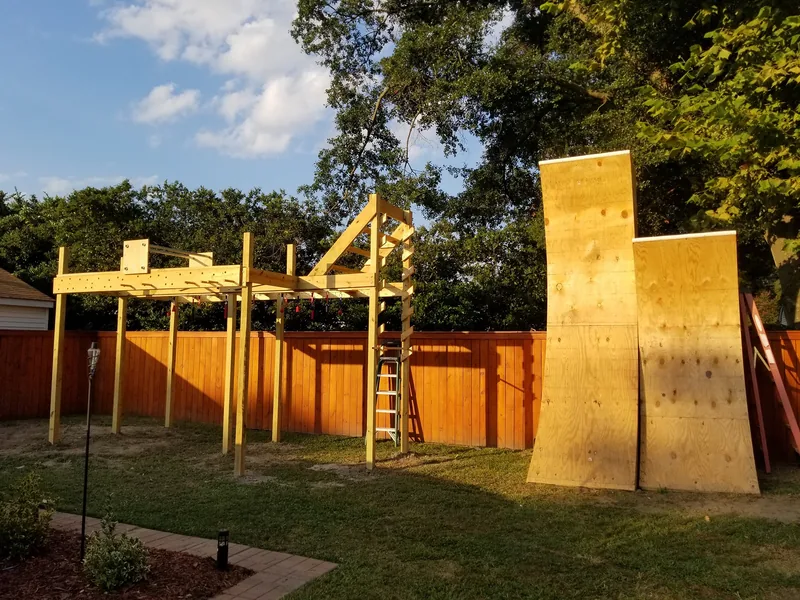
1. Compare the 10-foot and 14-foot layouts
The PDF shows a drawing for each height and provides a separate materials list for each. Start by deciding whether either documented layout fits your intended users, available space, and building experience. A smaller, child-specific design is not included; changing a wall’s height, curve, or framing is a design change that these instructions do not validate.
Use the materials list for the version you actually plan to build. The prices printed in an older plan may no longer reflect current store prices, so get fresh local quotes before setting a budget.
2. Look beyond the wall’s footprint
Think through the approach, the area where a missed attempt could end, access to the top, and the way a person will get back down. Check the ground, nearby structures, property restrictions, weather exposure, and the people who may use the obstacle. A tall climbing wall needs more thought than a measured patch of empty yard.
If children may use the area, review the U.S. Consumer Product Safety Commission’s home playground guidance on placement, protective surfacing, supervision, and inspection. Its common loose-fill surfacing examples cover equipment only up to certain lower heights; do not treat them as a rating for a 10- or 14-foot wall. The handbook does not approve either Warped Wall design or establish that a particular installation is safe. Get qualified local advice for structural or site-specific questions.
3. Read the instructions before shopping or cutting
The plan set walks through forming the curved side panels, framing the wall, attaching the running surface and top platform, and adding rear bracing. It also has a tool checklist. Read all 31 pages first so you can compare the drawings, written steps, and materials list for your chosen version before ordering supplies.
Building and using obstacles carries a risk of injury. Inspect the finished structure and surrounding area before use and as materials weather. The PDF is an informational plan set, not a structural certification or a substitute for local requirements. Read the full disclaimer.
One customer’s wall
In 2017, the McLain family shared photos of a finished indoor wall customized for their space. They wrote, “Great job on the plans !! Well worth the money ! Thank You !” Their changes are not a third layout in the PDF.
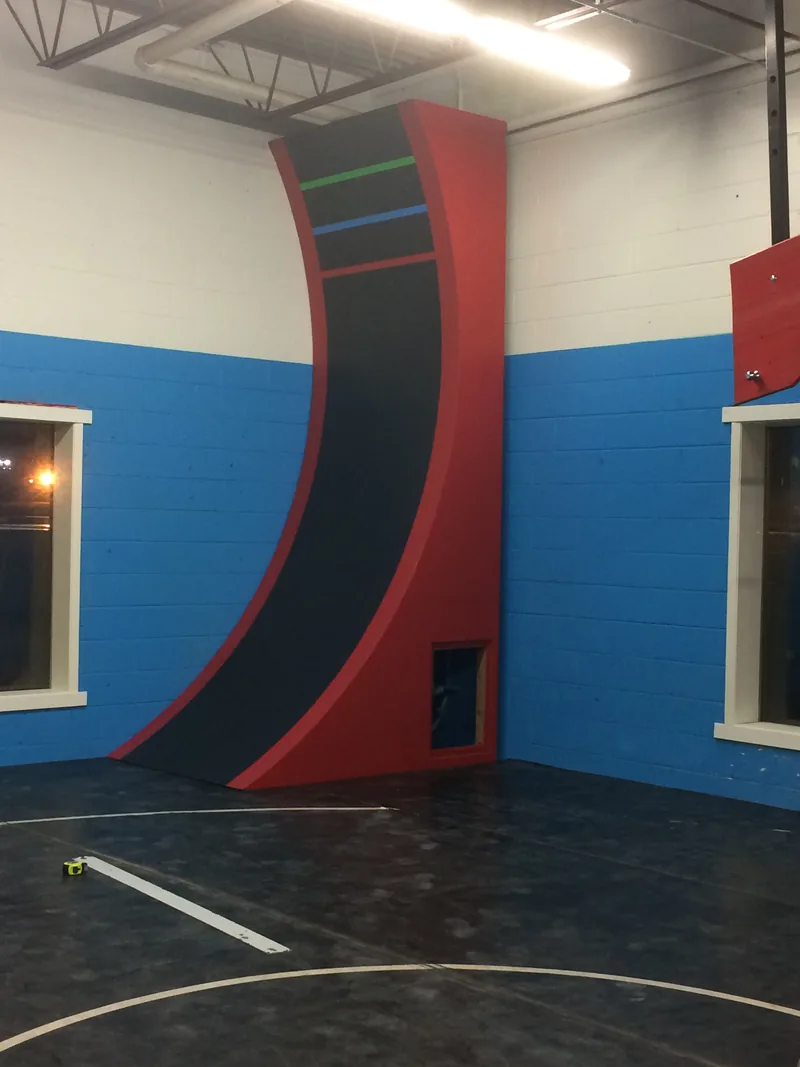
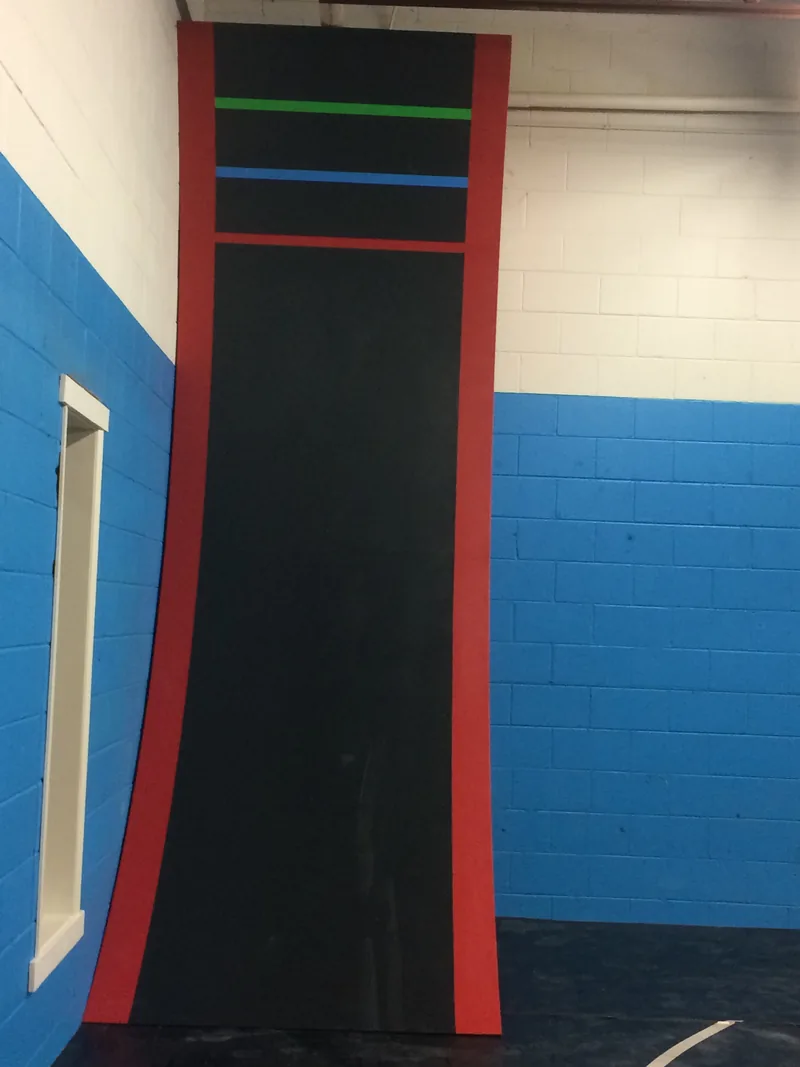
See more customer projects for inspiration, then use the drawings for your own build.
Common questions
Do the blueprints include both wall heights?
Yes. One PDF covers 10-foot and 14-foot layouts, with separate materials lists. It is one digital purchase, not two physical wall kits.
Can I scale the plans down for a child?
The supplied instructions do not include a smaller design or verify changes to the height, curve, or framing. Consider the intended user and ask a qualified professional about a modified design rather than assuming a scaled version will be suitable.
Does the wall come with the Ultimate Course plans?
The Warped Wall PDF is sold on its own. The Builder Bundle includes it with the Ultimate Course and Quintuple Steps PDFs, plus the free Salmon Ladder plan.
Want to review the drawings?
The $59 Warped Wall plan is a downloadable PDF sent by private email link after payment. Materials and construction are separate.